
Oakland · Sauna Builder Services
Indoor Saunas
Hot rooms built inside the house, in basements, closets, garages and spare bathrooms, sealed so the moisture never reaches your framing.
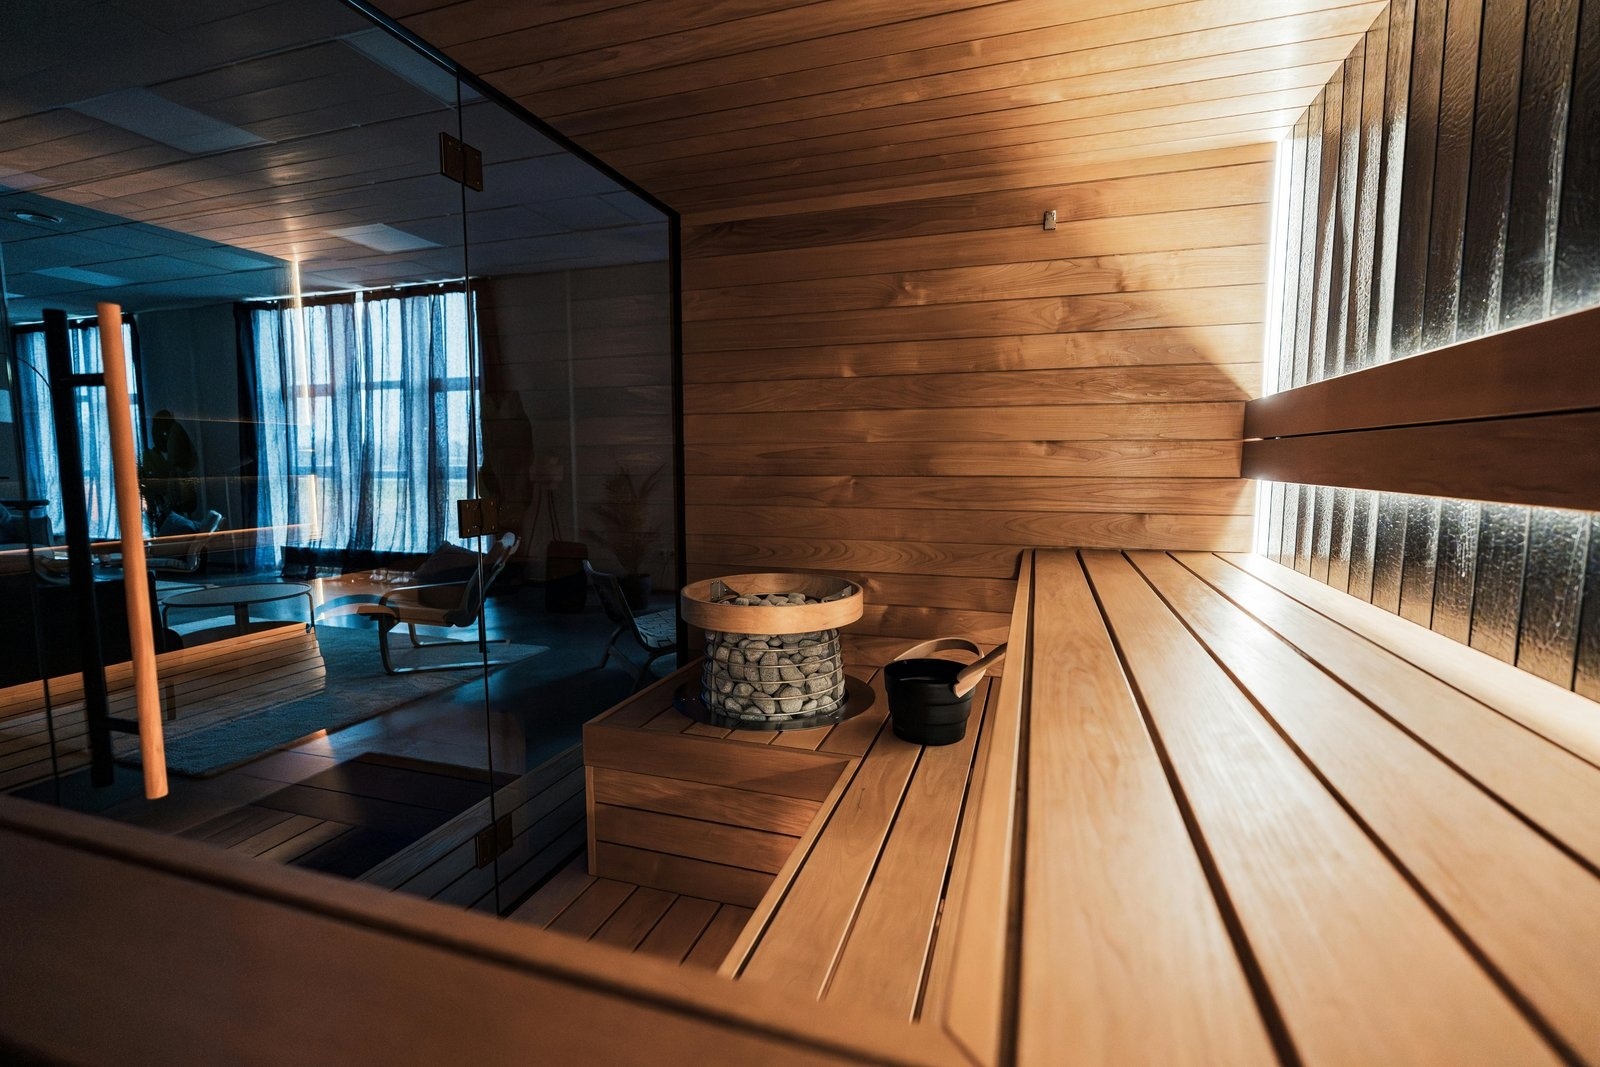
Building heat inside an older house
An indoor sauna is the most used kind, for a simple reason. It is thirty feet from where you already are and you do not have to cross a cold wet yard in January to reach it. The trade is that you are putting a very hot, very humid box inside a building that would rather stay dry, and everything about how it is built follows from managing that.
Oakland's housing stock makes this specific. Craftsman bungalows and Victorians in the flatlands have basements that take on moisture in a wet winter, original framing, and sometimes knob-and-tube still in the walls. Hillside homes in Montclair and Upper Rockridge have daylight basements and garages built into the slope, which are often the best sauna spaces in the house once they are sealed properly.
We build into basements, walk-in closets, garage bays, spare bathrooms and under stairs. If the space is unusual, and in this city it usually is, custom saunas are the honest answer over a kit.
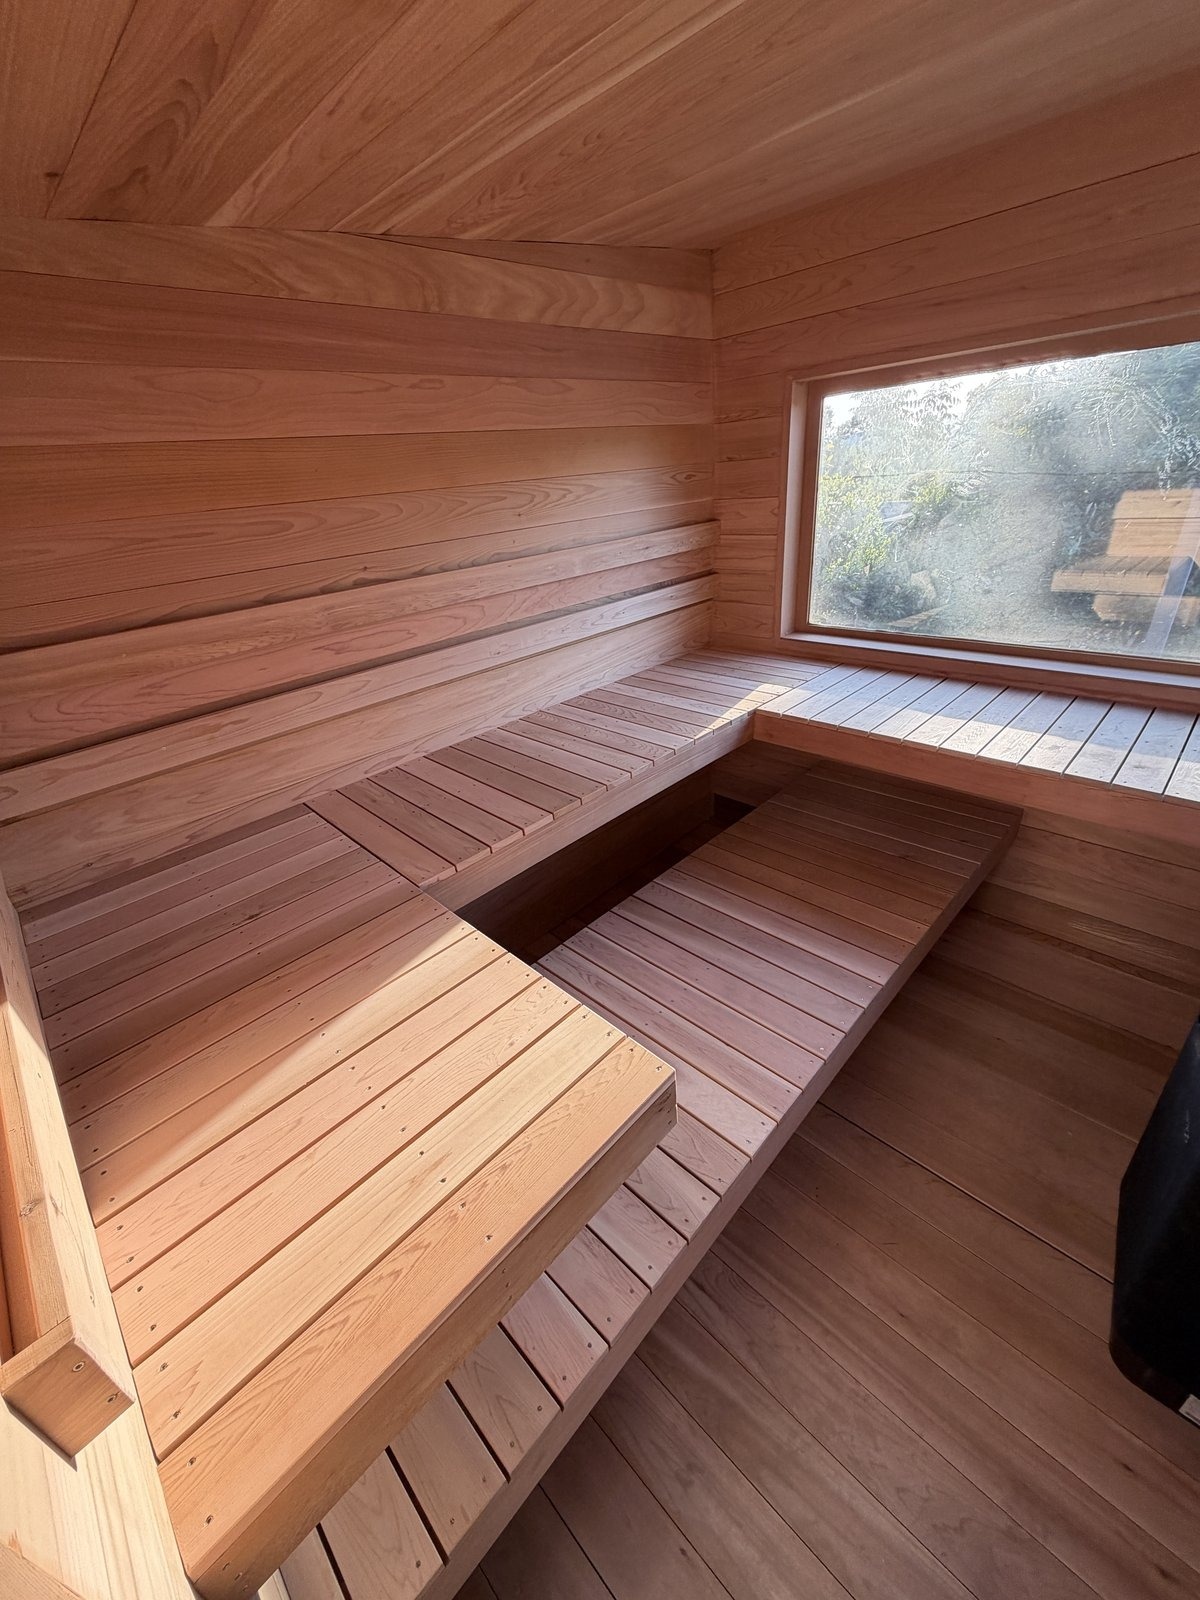
Why indoor builds live or die on sealing
Everything that goes wrong with an indoor sauna goes wrong behind the paneling. Moisture that gets past the vapor barrier condenses inside the wall, the framing stays damp, and two winters later there is mold nobody can see. We build the vapor barrier as a continuous taped system with a ventilated cavity behind the boards so the assembly dries out between sessions.
- Continuous foil vapor barrier with every seam and penetration taped, not stapled and hoped.
- A furred ventilated cavity behind the paneling so the wall assembly dries after each session.
- Closed-cell insulation, which does not hold water the way batt insulation does.
- Sloped sealed floors with a drain wherever the room and the plumbing allow it.
- Real ventilation cut into the build, since an indoor room cannot just leak air outside.
- Panel and circuit assessment first, because a 1920s Oakland service often needs work before a heater.
Reasons to build indoors
Indoor is the right call more often than outdoor, and here is when.
You want to use it on a wet Tuesday
Usage is the only metric that matters, and proximity drives usage more than anything else. A room down the hall gets used through the winter. A cabin at the end of a wet garden does not.
There is no usable yard
Plenty of Oakland lots are narrow, steeply sloped, fully paved or shadowed by neighbours. If the yard will not take a structure, indoor is the plan rather than a fallback.
You have a basement or garage doing nothing
Daylight basements and garage bays are frequently the best sauna spaces in an East Bay house. They have height, they have access to the panel, and they are already outside the daily living area.
You are remodeling anyway
If a bath or basement is already opening up, the rough-in cost is a fraction of what it will be later. This is the single biggest money-saver we see, and it depends entirely on timing.
You want it to add to the house
A permitted, well-finished indoor sauna reads as a completed feature to a buyer or an appraiser. An unpermitted box in a garage reads as a problem to price around.
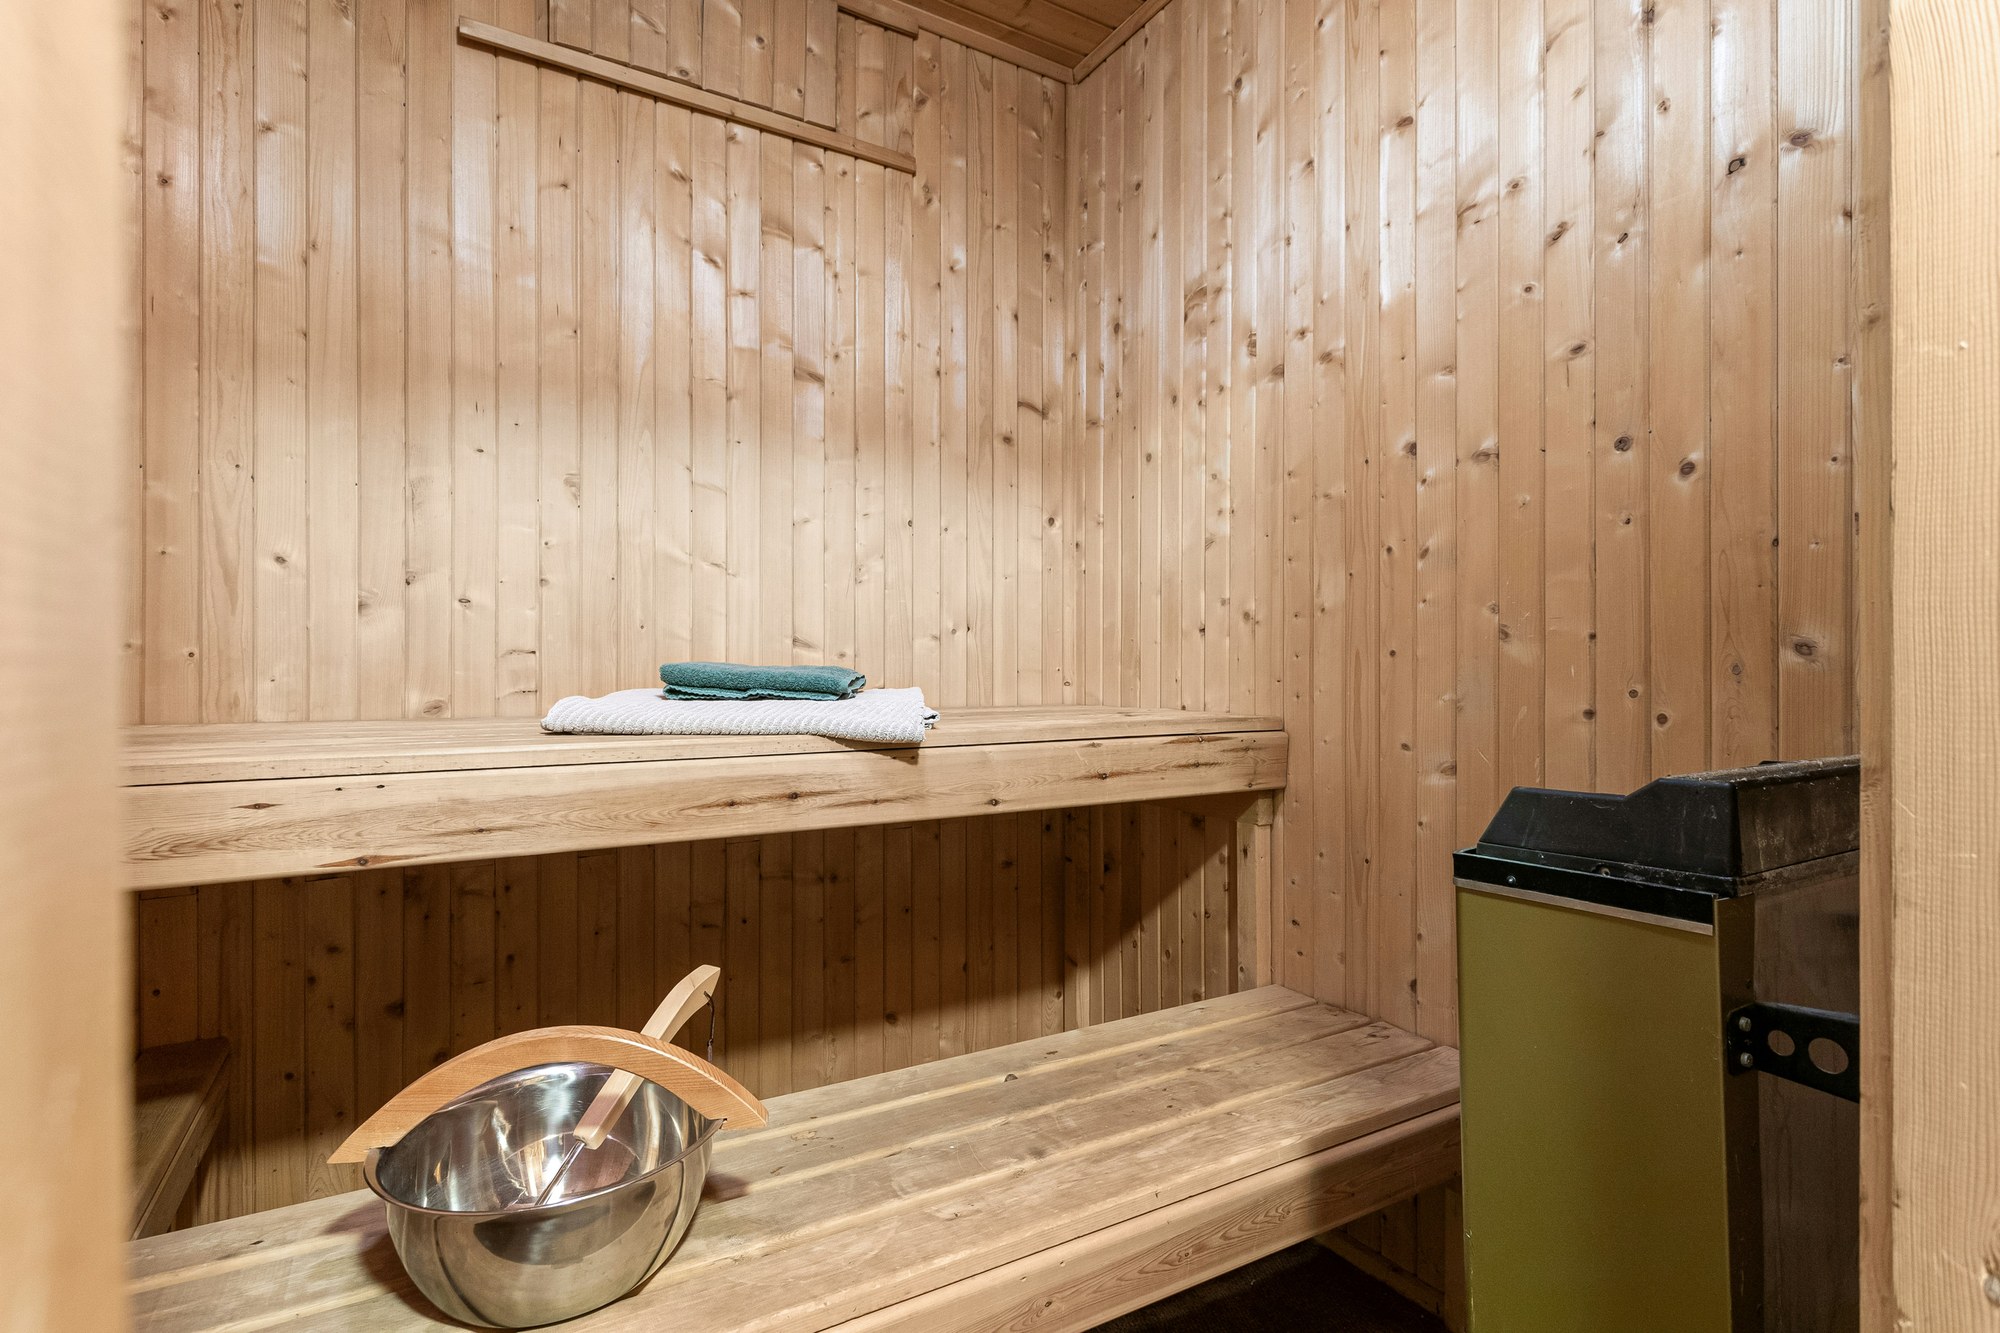
How an indoor build runs
Space, panel and moisture survey
We measure the room, open the panel, and check the space for existing moisture. In a flatland basement that means looking at the slab and the walls for signs of seasonal water, because there is no point sealing a sauna into a wall that is already wet.
Permit, frame, seal and wire
We file with Oakland Planning and Building, frame the room, insulate, run the taped vapor barrier and fur out the drying cavity. The dedicated circuit is run on its own breaker and inspected before anything closes.
Panel, bench, heater and cure
Tongue-and-groove goes on, benches are built in place, the heater is set and the stones stacked. We run the curing cycle with the door open, then a full session, and hand over the controls and care sheet.
Where indoor saunas go
These are the spaces we convert most often in Oakland homes.
Basement saunas
The most common indoor build we do. Good height, close to the panel, and away from the living area. Needs the most attention to existing moisture and to getting a vent path to outside air.
Closet and alcove conversions
A walk-in closet or a dead alcove makes a workable two-person room. Tight on volume, which actually helps heat-up time, and easy to seal because the envelope is small.
Garage bays
Plenty of room, easy access for materials, and usually straightforward electrical. Needs insulating properly since garages are rarely conditioned, and needs the fire separation to the house respected.
Spare bathrooms
Already has a drain, already has ventilation, already waterproofed to some degree. Often the cheapest conversion in the house, and the natural place for a steam sauna instead if you prefer wet heat.
Under-stair and low-headroom spaces
Workable if you accept a sitting-only room. Bench height has to be recalculated against the low ceiling or the hot layer ends up above your head, which wastes the whole room.
Ventilation to outside
The detail that separates indoor from outdoor builds. Exhaust needs a path that does not dump humid air into a wall cavity or a closed basement. This gets designed, not improvised.
What an indoor sauna costs
Indoor builds in Oakland typically run eight to twenty-four thousand dollars installed. The variables:
- Room size, which sets heater output and paneling quantity together.
- Whether framing already exists or the room has to be built from scratch.
- Panel capacity, and whether a service upgrade is needed before the heater.
- Wood species, with clear cedar well above hemlock for the same room.
- Floor work, since a sloped sealed floor with a drain costs more than sealing a slab.
- Ventilation routing, which is easy in a garage and awkward in a finished basement.
If your yard would take a structure, price an outdoor sauna alongside it, because outdoor sidesteps the sealing and venting problems entirely and sometimes costs less. Where wiring is the obstacle, an infrared sauna will fit inside your existing service. See everything we build across the East Bay for the full picture.
Frequently Asked Questions
Can I put a sauna in a basement?
Usually yes, and basements are our most common indoor build. The two things to check first are seasonal moisture in the slab or walls, which is common in Oakland flatlands, and whether we can route exhaust ventilation to outside air. Both are solvable, but both need to be answered before design rather than during construction.
Will an indoor sauna damage my house?
Not if it is sealed and vented properly. Damage happens when moisture gets past an incomplete vapor barrier and condenses inside the wall assembly, which then stays damp. A continuous taped barrier, closed-cell insulation, a ventilated cavity behind the paneling and real exhaust ventilation prevent it. This is exactly why the hidden stage of the build matters more than the visible one.
How much space do I need for an indoor sauna?
A comfortable two-person room starts around four by five feet with a seven-foot ceiling. Four people want roughly six by six. You can go smaller for a sitting-only room, and small rooms actually heat faster, but bench depth below about seventeen inches stops being comfortable.
Do saunas increase property value?
A permitted, well-built sauna generally reads as a finished feature and helps, particularly in an East Bay market where wellness features are in demand. An unpermitted one usually does the opposite, because it surfaces during inspection and becomes something the buyer wants priced down or removed. The permit is what separates the two outcomes.
See all FAQs on our FAQ page.
Planning indoor saunas in Oakland?
Tell us about your space and we will send you a free written estimate. No pressure and no obligation. Fill in the form or call us and we will help you work out what fits your room, your panel and your budget.
Or call us now: 510-462-6097